- EPA Lead-Safe & OSHA Certified
- Free In-Home Consultation
A professionally finished basement delivers an average Return on Investment (ROI) of 70% to 75% according to national remodeling cost-versus-value analytics. Finishing a basement adds valuable below-grade heated square footage at roughly one-third the cost per square foot of building an above-ground room addition.
Unfinished basements present unique structural challenges: cold concrete slab floors, foundation moisture vapor, low ductwork clearances, and strict municipal building codes.
CJ Home Projects manages the entire conversion from permits and framing to thermal XPS insulation, drywall hanging, recessed LED lighting, subfloor vapor barriers, and architectural interior painting.
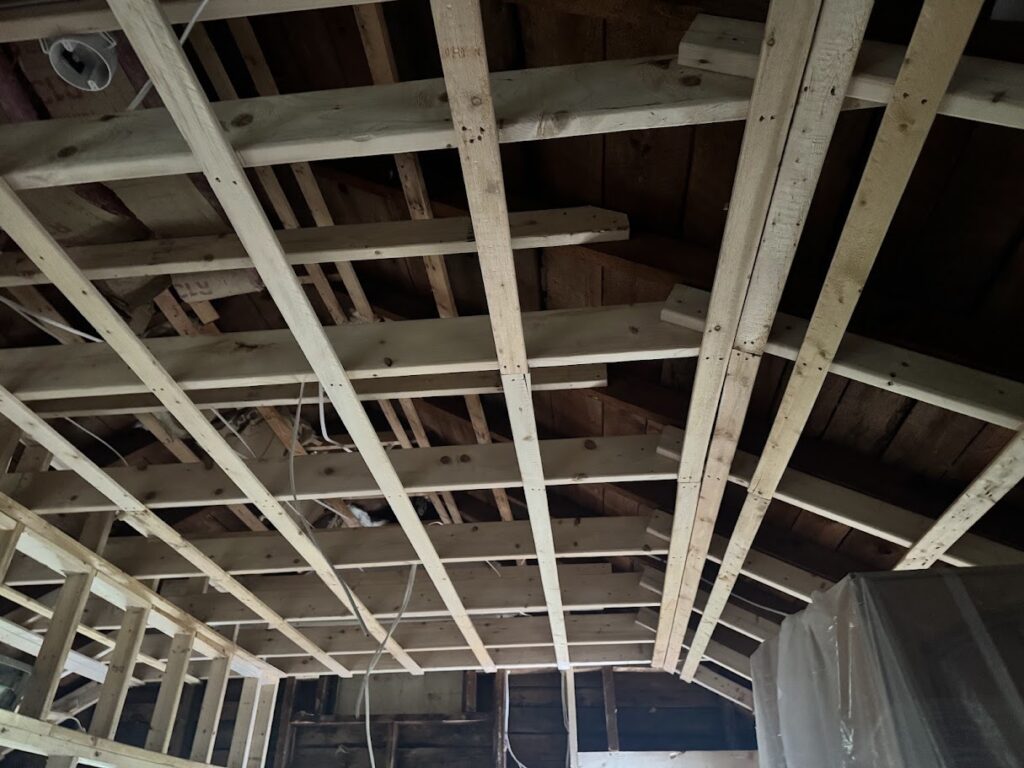
We design and construct every basement strictly according to International Residential Code (IRC) safety mandates.
| Building Code Requirement | IRC Standard Specification | CJ Home Projects Engineering | Safety & Comfort Benefit |
|---|---|---|---|
| Emergency Egress Windows | Minimum 5.7 sq ft net clear opening, ≤44″ sill height | Diamond concrete cutting, Bilco window well, drain tie-in | Legal bedroom certification & emergency escape route |
| Minimum Ceiling Height | 7’0″ clear height (6’4″ under beams/ducts) | Custom ductwork box framing & wafer LED lighting | Spacious, open feel without head-strike hazards |
| Thermal Insulation | Continuous R-10 to R-15 foundation wall insulation | Closed-cell extruded polystyrene (XPS) vapor barrier | Eliminates condensation, heat loss & cold draft walls |
| Subfloor Moisture Barrier | Vapor-impermeable underlayment over concrete | DRIcore / DMX 1-Step dimpled drainage air gap | Warm floors, mold prevention, cushioning |
| Acoustic Isolation | Sound Transmission Class (STC) > 50 between floors | Rockwool Safe’n’Sound batts & resilient channel clips | Eliminates upstairs footsteps & theater sound bleed |
Under the U.S. Department of Housing and Urban Development (HUD) Guidelines, basement walls must manage capillary moisture transmission from subterranean soil. We never install fiberglass batts directly against raw concrete. We install continuous closed-cell foam insulation that acts as an impermeable Class I vapor retarder, ensuring a permanently dry, healthy subterranean living environment.
Tiered theater seating, in-wall 7.1 surround sound wiring, acoustic sound-dampening drywall, dimmable cove lighting, and motorized projector screens.
Custom cabinetry, quartz countertops, beverage refrigeration, draft beer taps, under-cabinet LED task lighting, and sub-slab plumbing tie-ins.
Code-compliant egress windows, private master bedrooms, walk-in closets, and full luxury 3-piece bathrooms with curbless tile walk-in showers.
Yes, municipal building permits are required for all basement remodels involving framing, electrical wiring, plumbing, or egress windows. CJ Home Projects manages the complete architectural plan submission, permit acquisition, and scheduling of all city inspections on your behalf.
Permitted construction protects your home insurance coverage and verifies legal square footage during future home resale appraisals.
An average 800 to 1,200 square foot basement finishing project takes 4 to 6 weeks from initial framing to final paint and flooring walkthrough.
We provide a dedicated project schedule with defined milestone dates and daily supervisor check-ins.
Schedule your free 3D design consultation and itemized fixed-price proposal.